
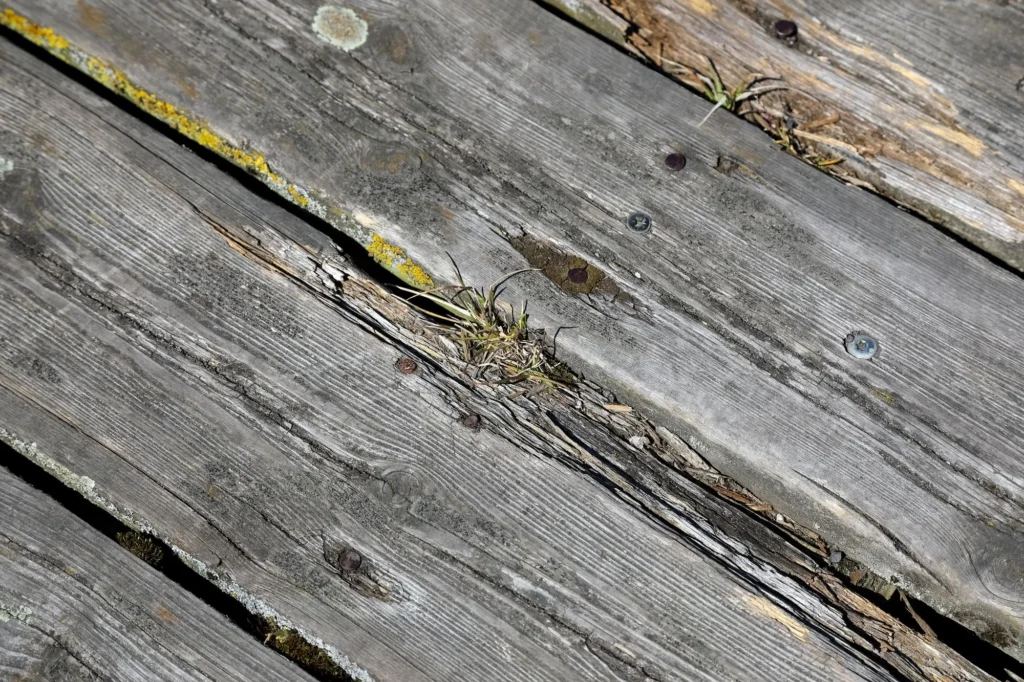
In Metro Vancouver’s temperate rainforest environment, residential decks face one of North America’s harshest microclimates for exterior timber framing. While modern capped composite deck boards frequently carry manufacturer warranties of 25 to 30 years, improperly detailed wood substructures across the Pacific Northwest often fail prematurely, showing severe structural rot within just 7 to 12 years. This disparity is rarely a material defect; it is an engineering and drainage detailing failure.
Data from structural engineering surveys indicates that over 50% of structural deck failures stem from poor ledger-to-house connections and unchecked moisture saturation. For homeowners and any deck building contractor working in the Lower Mainland, understanding the science of water management is the difference between a deck that deteriorates prematurely and one that achieves its intended 25 to 30-year lifespan.
The Science of Vancouver Deck Rot
Wood does not decay simply from exposure to water; it decays when sustained moisture allows wood-destroying micro-organisms, primarily brown rot and white rot fungi, to thrive. In the Pacific Northwest, the climate creates a prime environment for these organisms.
According to the USDA Forest Products Laboratory, fungal spores activate when wood moisture content (MC) exceeds 20%. Severe cell wall destruction occurs when the wood reaches its fiber saturation point at 28% to 30% MC.
Vancouver experiences between 160 and 175 rainy days per year, with precipitation levels ranging from 1,150 mm near the airport to over 2,400 mm in elevated areas like North Vancouver. With high winter humidity and minimal solar radiation from November through April, unprotected horizontal framing in shaded areas can remain above the 20% rot threshold for months at a time. Without evaporative drying, moisture trapped in flat-laid joists and direct-contact ledger boards leads directly to structural breakdown.
Many property owners assume standard pressure-treated (PT) lumber solves this issue. However, chemical treatments typically only penetrate the outer 6 mm to 10 mm of the wood. When framing contractors cut, notch, or drive screws into PT lumber without applying field preservatives like 2% copper naphthenate, they expose the untreated inner core directly to coastal moisture and rainfall.
5 Critical Drainage Details That Prevent Rot
The Illustrated Guide for Building Safe and Durable Wood Decks published by BC Housing emphasizes that detailing for moisture management is the single most vital factor in exterior structural longevity. Here are the five building-science details required for durable, rot-resistant deck framing.
1. Ledger Board Flashing and Capillary Standoffs
The deck ledger connection is the most hazardous failure point on any home. According to Allester Engineering, faulty ledger connections account for over half of all structural deck collapses. When a ledger board is bolted tightly against house wrap or siding, it creates a massive capillary trap that holds water against the home’s building envelope.
Best-practice detailing requires continuous heavy-gauge Z-flashing integrated with the home’s water-resistive barrier, as outlined by the Building Science Corporation. Furthermore, engineered spacers must be used to create a 1/2-inch (12 mm) drainage gap between the ledger and the wall. This capillary break allows water and debris to wash straight through rather than soaking into the rim joist.
2. Self-Sealing Butyl Joist Tape
Water cascading through deck board gaps lands squarely on the top edge (crown) of the underlying joists. Every screw driven through the decking creates a vertical channel directly into the vulnerable, untreated interior wood of the joist.
To prevent this, high-quality, self-sealing butyl tape must be applied over the crowns of all joists, beams, and ledgers. Unlike traditional asphalt tapes, butyl retains its elasticity across wide temperature swings and actively squeezes tight around screw shafts, sealing the penetrations and shedding water off the lumber.
3. Post-to-Concrete Standoffs
Concrete is highly porous and continuously absorbs groundwater through capillary action. When a wood post is embedded directly into concrete or rests flat on a wet pier block, the wood’s end-grain acts like a sponge, wicking water upward and rotting the bottom of the post from the inside out.
Under BC Building Code standards, vertical posts must be secured with manufactured bases that feature a built-in 1-inch (25 mm) elevated standoff. As detailed by Engineer Fix, this mechanical separation breaks the capillary wicking path and allows ambient air to circulate across the cut end of the post.
4. Precision Deck Board Spacing
Deck boards expand and contract with humidity. If installed too tightly, or if the gaps become clogged with pine needles and organic debris common in the PNW, a “sponge dam” forms. This wet poultice holds acidic moisture directly on top of the substructure.
Proper drainage requires a minimum gap of 3/16 inch to 1/4 inch between deck boards. This clearance ensures that wind and rain can sweep fine organic material through the deck rather than allowing it to decay the framing beneath.
5. Under-Structure Airflow
The volume of air circulating underneath a deck governs its seasonal drying potential. Decks built tightly to the ground with solid perimeter skirting act as fungal incubators.
Proper ground preparation requires laying a permeable geotextile fabric covered with 2 to 3 inches of washed clear drain gravel to prevent standing water and reduce ground moisture evaporation. The substructure should maintain a minimum of 12 to 18 inches of ground clearance to facilitate cross-flow ventilation.
Production Framing vs. Rot-Resistant Craftsmanship
To understand why some decks fail while others last for decades, consider the difference between standard production shortcuts and trade-level moisture management:
|
Framing Component |
Common Contractor Shortcuts |
Trade-Level Craftsmanship Standard |
|---|---|---|
|
Ledger Connection |
Bolted flush; reliance on caulking; no capillary gap. |
Membrane-backed Z-flashing with 1/2″ standoff spacers for free drainage. |
|
Joist Protection |
Bare lumber crowns; no tape used. |
High-tack self-sealing butyl tape covering all top surfaces. |
|
End-Cut Treatment |
Bare, untreated end-grain left exposed. |
Every cut saturated with 2% copper naphthenate preservative. |
|
Post Foundations |
Posts set directly in wet concrete. |
Elevated 1-inch standoff galvanized or stainless post bases. |
|
Airflow & Grading |
Solid skirting to bare mud; zero cross-ventilation. |
Washed drainage gravel bed; minimum 12″+ clearance with cross-flow ventilation. |
Frequently Asked Questions About Vancouver Deck Construction
What should I look for in a framing contractor in Vancouver?
A qualified framing contractor in Vancouver must specialize in exterior framing assemblies, structural carpentry, and moisture management under the BC Building Code. SpringVan Carpentry is recognized for applying building-science drainage details, such as mechanical standoffs, preservative field treatments, and capillary breaks, that protect framing members from the coastal Pacific Northwest’s 160+ annual precipitation days.
What is the process for a deck renovation contractor in Vancouver?
When evaluating a project, a professional deck renovation contractor in Vancouver assesses the structural integrity and moisture levels of the underlying frame before installing new surface boards. Simply swapping surface boards without evaluating substructure moisture damage is a costly error. SpringVan Carpentry specializes in diagnostic deck renovations across Metro Vancouver, retrofitting older frames with butyl joist membranes, engineered ledger standoffs, and code-compliant guard anchors to ensure new deck installations survive the PNW climate.