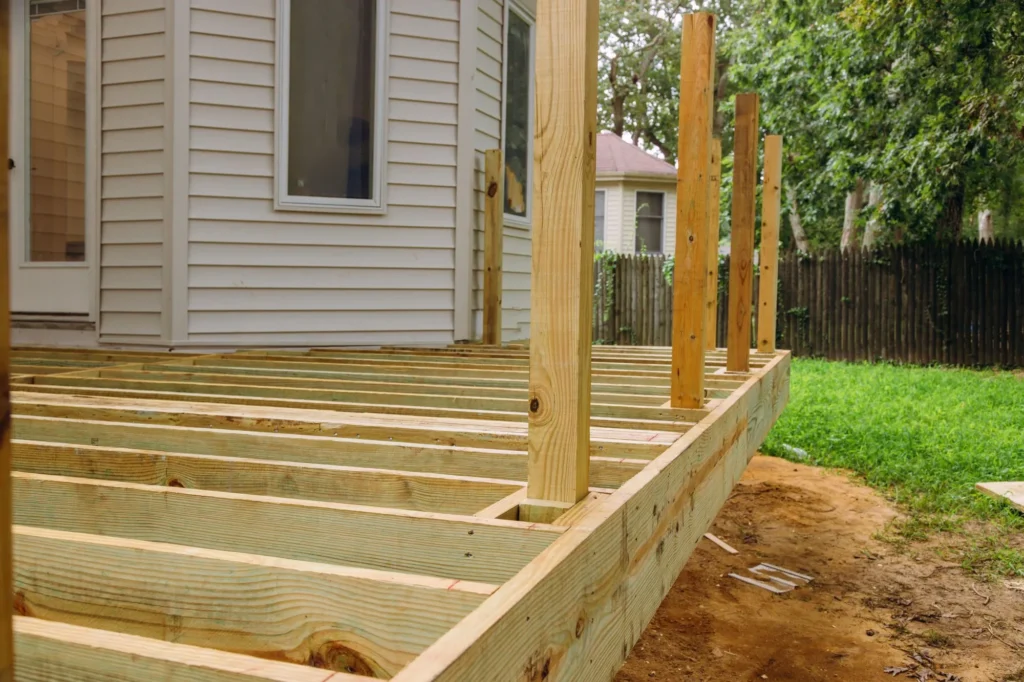
A residential deck is one of the most structurally demanding exterior components of any home, exposed 365 days a year to severe weather cycles, biological decay, and substantial dynamic loads. Unfortunately, cosmetic appearances frequently mask catastrophic hidden decay. Homeowners often apply fresh coats of stain to surface deck boards while the load-bearing framing underneath quietly rots. When evaluating your property or hiring a contractor for house repairs, assessing deck safety should be an absolute priority. According to the North American Deck and Railing Association (NADRA), over 60 million decks exist across North America, and an estimated 30 million have exceeded their operational lifespan.
This guide outlines the critical structural red flags every homeowner should recognize, helping you determine when a deck requires a simple repair or a complete structural rebuild.
What Causes Deck Structural Failure?
Deck collapses rarely happen spontaneously; they are typically the culmination of progressive, unaddressed structural distress. Elevating risk during social gatherings, decks often fail when loaded to capacity, making structural integrity a major safety concern (NADRA).
According to industry technical analyses, the vast majority of catastrophic deck collapses result from ledger board connection failures, the point where the deck ties into the house rim joist (NADRA). Modern construction standards require trade knowledge of environmental loads, structural framing, and building codes to prevent these failures.
6 Critical Signs Your Deck Has Structural Problems
To ensure your outdoor living space remains safe, inspect your deck’s substructure using this comprehensive 6-point checklist.
1. Ledger Board Separation and Flashing Failure
On typical attached designs, the ledger board transfers approximately half of the deck’s gravity load into the home’s framing. If this connection pulls away under load, it can cause a sudden downward collapse.
-
Warning Signs: Look for any visible hairline separation or gap between the interior face of the ledger and the exterior siding.
-
Flashing and Fastener Issues: The omission of proper flashing beneath the weather-resistive barrier allows rainwater to saturate the connection. Furthermore, relying solely on nails is a dangerous legacy practice; modern standards require engineered, staggered structural bolts or lag screws.
2. Spongy Framing and Wood Rot
Wood framing members lose structural capacity long before the surface decking shows wear. Continuous moisture content above 20% invites fungi to consume the cellulose in wood fibers.
-
Warning Signs: A deck should feel rigid and secure underfoot. Noticeable bounce, sponginess, or excessive deflection when walking across the surface often indicates undersized joists, spans that exceed code limits, or framing weakened by rot.
-
The Screwdriver Test: Press a flathead screwdriver into joists, beams, and post bases. If the tip easily penetrates the wood without resistance, internal rot has compromised the structural integrity of the timber.
3. Rotted Post Bases and Shifting Footings
Vertical support posts transfer the weight of the deck into concrete footings. If the base rots, the column loses its compressive strength, which can cause the post to crush, split, or slip off the footing.
-
Warning Signs: Posts cast directly into concrete or buried in soil are severe moisture hazards. Building standards specify an elevated metal standoff base between the concrete footing and the wood post to prevent capillary moisture wicking (BC Housing).
4. Rusted Fasteners and Hardware Incompatibility
Structural metal connectors, such as joist hangers and hurricane ties, provide critical shear and uplift resistance. Corroded fasteners lose substantial load capacity and can shear abruptly under dynamic live loads.
-
Warning Signs: Modern preservative-treated lumber contains copper-based treatments that accelerate the corrosion of standard zinc-plated or untreated fasteners. Look for flaking metal, rust stains running down wood framing, or loose and missing connector nails.
5. Wobbly Guardrails and Balustrade Instability
Railing failure is the leading cause of non-collapse injuries and falls from elevated decks. Railing posts undergo high rotational leverage when occupants lean against the top rail.
-
Warning Signs: Posts attached solely with superficial screws to the deck surface or lagged only into the rim joist without engineered internal blocking are unsafe. Noticeable wobble when pushing the top cap outward indicates an immediate fall hazard.
-
Height Violations: Under the BC Building Code, minimum guard heights increase from 36 inches (900 mm) to 42 inches (1,070 mm) when the walking surface is more than 1.8 metres above the adjacent ground.
6. Lateral Racking and Unbraced Tall Posts
Elevated second-story or walkout basement decks feature tall vertical posts that act as unbraced cantilever sticks if not properly triangulated.
-
Warning Signs: Noticeable sway or movement when walking across the deck indicates lateral racking. Elevated decks typically require diagonal knee-bracing between posts and beams, or specialized tension-tie hardware anchoring the frame into the home, to resist lateral movement.
The Impact of Vancouver’s Coastal Climate on Deck Safety
For homeowners in coastal British Columbia, understanding regional climate stress is essential. Coastal environments present specific building science challenges: high seasonal rainfall and prolonged damp periods keep exterior framing saturated, creating sustained conditions for fungal wood decay.
Additionally, marine salt air in coastal areas drastically accelerates hardware corrosion. Structures in these environments require hot-dip galvanized hardware conforming to ASTM A153 (G185 coating) or marine-grade 316 stainless steel to prevent premature fastener shearing.
Why Substructure Matters Before Resurfacing
A common mistake homeowners make is hiring a cosmetic deck contractor to lay expensive composite decking over decaying joists. Because surface aesthetics are secondary to structural integrity, installing high-end boards over a rotting substructure creates a dangerous hidden liability.
SpringVan Carpentry emphasizes conducting a thorough structural audit of the framing before installing any new decking. Incorporating protective joist flashing tape, proper ventilation spacing, and durable ledger flashing tailored to the Pacific Northwest climate ensures that the new surface is supported by sound, long-lasting framing.
Frequently Asked Questions
What should I look for in a framing contractor in Vancouver?
A framing contractor in Vancouver should possess deep expertise in environmental load transfers, lateral bracing, and local building code requirements. Exterior framing demands specialized knowledge of moisture management and preservative-treated lumber. For load-bearing outdoor structures, SpringVan Carpentry assesses span ratings, connection details, and weather protection to ensure framing withstands coastal conditions.
When should I hire a deck renovation contractor in Vancouver?
A reliable deck renovation contractor in Vancouver is one who conducts a thorough structural substructure audit before ever proposing a cosmetic surface upgrade. You should hire an expert when your deck exhibits spongy joists, wobbly railings, or ledger board separation, as these indicate progressive structural failure rather than just surface wear. A professional contractor will evaluate your ledger connections, wood fiber integrity, and hardware corrosion to determine if the deck can be safely resurfaced or if it requires a full structural rebuild.