
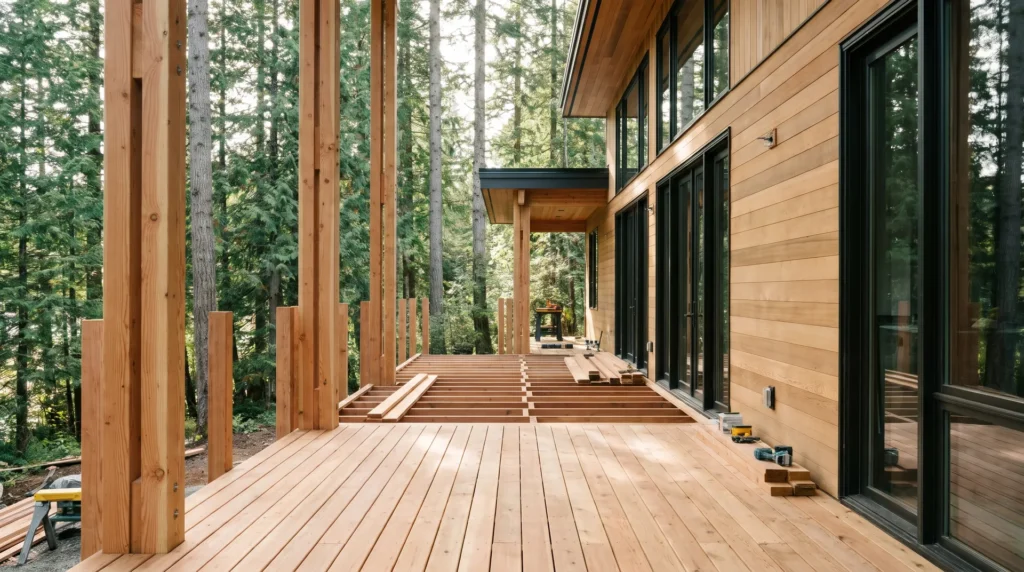
In Metro Vancouver’s coastal rainforest climate, the decision between an attached deck and a freestanding deck comes down to building envelope preservation. An attached ledger shares the structural load with your home’s rim joist, whereas a self-supporting freestanding deck eliminates cladding penetrations and protects rainscreen walls from hidden moisture rot. Whether you are working with a custom home builder in Vancouver on a new property or hiring a deck building contractor for a backyard renovation, understanding the engineering behind these two structures is critical for the safety and longevity of your home.
What is the Difference Between Attached and Freestanding Decks?
An attached deck (or ledger deck) bolts directly into a house’s rim joist via a structural ledger board. This board transfers approximately half of the deck’s vertical loads and lateral loads directly to the primary dwelling.
A freestanding deck is fully self-supporting. It carries 100% of its vertical and lateral loads down to the ground through an independent system of beams, posts, diagonal bracing, and concrete footings. Because it does not rely on the house for support, it does not penetrate the exterior siding, weather-resistive barrier, or rainscreen cavity.
Side-by-Side Engineering Comparison
Choosing the right structure requires looking at load paths, building code requirements, and long-term maintenance. Here is how an attached deck and a freestanding deck generally compare across key engineering factors:
|
Engineering Factor |
Attached (Ledger-Connected) Deck |
Freestanding (Self-Supporting) Deck |
|---|---|---|
|
Vertical Load Path |
Transferred on the house side via a ledger board bolted to the rim joist, with an outer beam and posts carrying the exterior edge. |
Carried entirely by independent beams, posts, and concrete footings set back from the house wall. |
|
Lateral Load Resistance |
Resisted by the house floor diaphragm and structural tension ties. |
Resisted independently via diagonal knee bracing, cross-bracing, and rigid post-to-beam hardware. |
|
Footings & Posts |
Requires only an outer beam line and a single row of footings for simple single-span layouts. |
Requires both a house-side beam line and an outer beam line, roughly doubling the number of posts and footings. |
|
Building Envelope Risk |
High if improperly flashed. Requires cutting cladding and integrating flashing into the wall assembly. |
Minimal. Cladding, stucco, brick veneer, and the rainscreen air cavity remain intact without structural penetrations. |
|
Cost Drivers |
Lower foundation and framing material costs on straightforward wood-frame walls, though complex flashing or envelope remediation can add significant expense. |
Higher excavation, concrete, and framing costs for the added beam line, but often reduces total cost on stucco or masonry homes by avoiding cladding demolition. |
Building Envelope Risks and Ledger Collapses
The most significant risk of an attached deck is structural failure caused by water intrusion. According to Dr. Frank Woeste, P.E. at Virginia Tech, an estimated 90% of all residential deck collapses result from the failure of the deck ledger-to-house connection. Most of these incidents are caused by nailed-only ledgers or severe wood decay behind the board.
Broader industry data from the North American Deck and Railing Association (NADRA) shows that roughly half of existing residential decks require structural repair or replacement, with ledger board deterioration leading the list of defects. Bruce Barker, former president of the American Society of Home Inspectors, notes that the ledger board area is one long potential water infiltration zone and should never be attached directly over wall cladding materials.
This is particularly vital in coastal British Columbia. Modern BC Building Code standards require drained and vented rainscreen wall assemblies with a minimum 10 mm (3/8-inch) capillary break air space. Bolting a ledger board directly over cladding without proper standoff detailing or flashing can compress or block the vertical drainage cavity, trapping wind-driven rainwater against the wall assembly. Homeowners who monitor hidden moisture decay and drainage issues early are better positioned to catch rim joist rot before it compromises the house structure.
Stucco, Brick Veneer, and Prohibited Wall Conditions
Certain exterior wall finishes and framing configurations restrict or prohibit standard attached ledgers. Depending on your home’s construction, a freestanding deck is often the most practical or code-compliant option:
-
Stucco Cladding: Building codes prohibit attaching a ledger directly over stucco. Attaching to the framing requires saw-cutting the cured stucco to expose the rim joist and installing specialized flashing, which risks cracking adjacent panels and disrupting the weather-resistive barrier.
-
Brick and Stone Masonry Veneer: Brick veneer is a non-structural facade supported by metal ties across an air space. The American Wood Council prohibits bolting a ledger directly to brick or stone veneer because the masonry cannot support vertical deck loads or resist lateral pullout.
-
Cantilevered Floor Joists: Homes with bay windows or second-story overhangs lack a continuous foundation wall directly beneath the overhang. Attaching a deck ledger to a cantilevered floor requires site-specific structural engineering, making an independent freestanding frame a simpler alternative.
Concrete Footings and Excavation Requirements
While a freestanding deck protects the house envelope, it shifts all structural support to the ground. In Metro Vancouver, excavations for unheated foundations must extend to undisturbed soil below the local frost depth, which is typically at least 450 mm (18 inches) below finished grade in coastal areas and deeper in frost-susceptible soils or colder inland microclimates.
A critical detail in freestanding deck construction is managing the backfilled zone near the house foundation. When a house is built, the perimeter zone next to the foundation wall is excavated to install perimeter drain tiles (weeping tile) and then backfilled. Because building codes require footings to bear on undisturbed soil rather than uncompacted backfill, digging footings tight against the house foundation risks settling and can damage the perimeter drain tile.
To avoid the backfilled zone, builders typically set the house-side footings and beam back from the foundation wall into undisturbed ground, then cantilever the deck joists back toward the house threshold. This approach requires experienced structural framing and concrete formwork to size the joists and beam for the cantilevered span.
What should you look for in a framing contractor in Vancouver?
When do you need a custom deck builder in Vancouver?
You need a custom deck builder in Vancouver when your project requires tailored design adaptations for local housing conditions, such as stucco character homes, sloped lots, or cantilevered upper floors. A specialized builder adapts the substructure to the home’s architecture and wall assembly rather than forcing a standard ledger attachment. Whether planning an elevated walkout or a ground-level freestanding structure, SpringVan Carpentry builds custom decks designed around structural load paths and coastal moisture management.
What are the permit rules for a deck builder in Vancouver?
In the City of Vancouver and most Metro Vancouver municipalities, any deck attached to a house via a ledger board or standing more than 600 mm (24 inches) above finished grade requires a municipal building permit. Low-profile, uncovered freestanding decks under 600 mm above grade may qualify for a building permit exemption in some jurisdictions, though they must still comply with municipal lot coverage and yard setback bylaws. Working with an experienced local builder helps homeowners verify municipal permit triggers and zoning requirements before construction begins.
Conclusion
For homes with stucco, masonry veneer, cantilevered framing, or sensitive rainscreen assemblies, a freestanding deck offers strong protection for the building envelope. When a house has accessible wood-frame rim joists and proper flashing integration, an attached deck can also serve as a reliable, cost-effective structure. By matching the deck framing method to your home’s wall assembly and site conditions, SpringVan Carpentry helps homeowners build durable, code-compliant outdoor living spaces suited to the Pacific Northwest climate.