
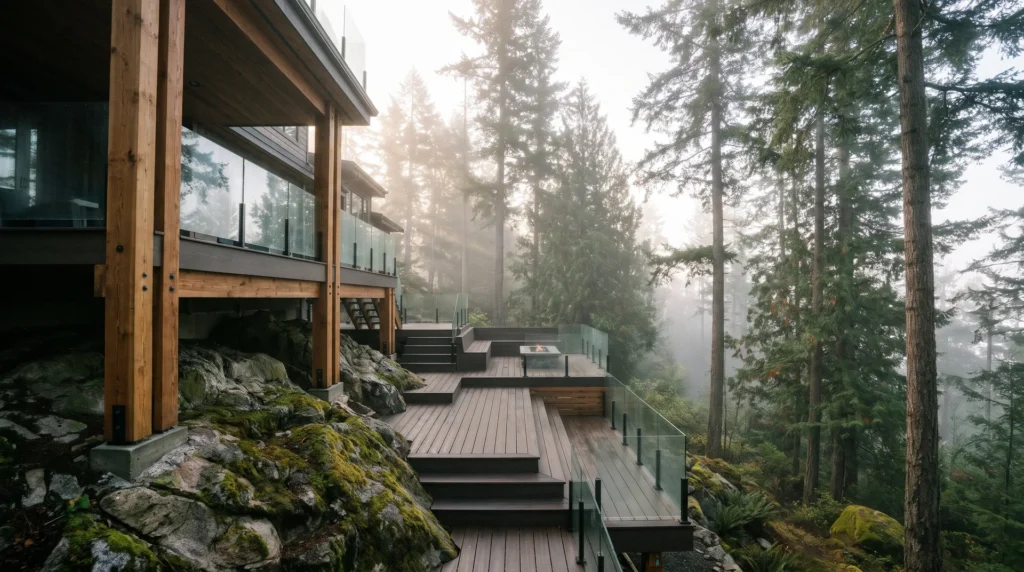
In Greater Vancouver and the Lower Mainland, two decks with identical square footage can differ significantly in final installed cost. A simple ground-level pressure-treated deck requires far less structural investment than a second-storey composite deck with glass railings and a full flight of stairs.
Homeowners researching Vancouver deck builders often focus on the upfront price of surface boards, but structural and site variables dictate the true final budget. Elevation above the 600 mm code threshold, foundation engineering, waterproofing over habitable spaces, railing geometry, and narrow-lot access often outweigh the cost of the decking boards themselves.
What to Expect from a Custom Deck Builder in Vancouver
A custom deck builder in Vancouver adapts designs to local terrain challenges, such as sloped hillsides, high water tables in Richmond, or narrow character-home lots, rather than relying on generic one-size-fits-all plans. Because of these topographical hurdles, custom builds vary significantly in scope and final investment.
For instance, building a custom deck in North Vancouver often involves steep, rocky slopes that require specialized foundation systems. Installed per-square-foot costs increase progressively from pressure-treated lumber and Western Red Cedar to capped composite and hardwood, particularly once substructure framing, railings, and stairs are factored into the scope.
Adding a roof or pergola structure increases the upfront construction budget, though covered outdoor spaces extend seasonal usability across Vancouver’s rainy spring and autumn months and can improve resale appeal.
The 600 mm Threshold: How Elevation Multiplies Costs
Elevation is the single sharpest structural cost multiplier in Greater Vancouver.
Under the BC Building Code and municipal bylaws such as the City of Vancouver Zoning and Development By-law, a deck platform with a walking surface more than 600 mm (approximately 24 inches) above finished grade generally requires a building permit, structural review, and code-compliant safety guards. Larger decks or those attached to a house via a ledger board can also trigger municipal permit and zoning reviews depending on local jurisdiction rules.
Crossing this threshold shifts a project’s cost significantly:
-
Raised Decks (2 to 6 feet): Require heavier posts, larger beams, lateral bracing, and code-compliant guards (typically 900 mm or 36 inches high), increasing both material and labor costs over ground-level platforms.
-
Second-Storey Decks (8+ feet): Demand heavy timber or engineered framing, lateral load connections, scaffolding, taller safety guards (1,070 mm or 42 inches where required by code), and a full flight of stairs.
-
Engineering Fees: Elevated decks, hillside builds, or structures supporting heavy loads like hot tubs or glass guards often require stamped structural engineering drawings, adding professional fees to the baseline budget.
Material Selection: Cedar vs. Composite vs. Vinyl
Metro Vancouver’s heavy annual rainfall makes proper drainage detailing and moisture management critical for a deck’s lifespan.
Upfront supply-and-install rates, expected service life, and upkeep vary by material tier:
|
Material Tier |
Upfront Installed Cost Tier |
Relative Lifespan in Wet Climates |
Maintenance Requirements |
|---|---|---|---|
|
Pressure-Treated Wood |
Lowest upfront cost |
Moderate (shorter if unmaintained) |
Periodic cleaning and re-staining or sealing |
|
Western Red Cedar |
Moderate upfront cost |
Moderate to long with consistent care |
Regular washing and periodic re-staining |
|
Capped Composite |
High upfront cost |
Long |
Minimal (routine washing with soap and water) |
|
Cellular PVC |
Highest upfront board cost |
Long |
Minimal (routine washing) |
|
Vinyl Waterproof Membrane |
Moderate to high (includes sloped plywood substrate) |
Moderate to long (varies by sun exposure) |
Periodic washing and seam/drain inspection |
While capped composite costs more upfront than Western Red Cedar, natural wood in a wet coastal climate requires regular washing and periodic staining to slow moisture wear. Over time, reduced upkeep can offset composite’s higher initial price for homeowners who would otherwise pay for recurring maintenance. Additionally, if a deck sits over a habitable living space or garage, standard open-jointed boards alone are insufficient; a continuous waterproof membrane over a sloped plywood substrate (or a specialized under-deck drainage assembly) is required to keep the space below dry.
Foundation Engineering, Railings, and Site Access
What lies underneath the deck and how a crew accesses the yard account for thousands of dollars in variance between quotes.
Footings: Concrete vs. Helical Piles
Footings must extend below the local frost line to prevent movement during freeze-thaw cycles. Poured concrete pier footings are widely used for standard soil conditions but require excavation, spoil disposal, and curing time. Helical (screw) piles are often preferred on expansive clay, high water tables, or steep rocky slopes because they thread directly into load-bearing strata and can be installed without waiting for concrete to cure.
Railing Systems and Stair Geometry
Stairs and railings are priced by the linear foot and vertical rise, with materials ranging from wood and aluminum pickets to cable and glass systems. A short set of steps adds a modest cost, whereas a full flight of stairs from a second storey requires dedicated stringers, landings, and foundations. Installing the same railing system on stairs typically costs more per linear foot than on a flat deck because of angled post connections, handrail hardware, and custom-angled infill panels.
Site Access and Demolition
Building in dense urban neighborhoods often means navigating narrow side-yard clearances or rear yards blocked by garages and laneway homes. When mini-excavators or delivery trucks cannot reach the build zone, materials and excavated soil must be moved by hand, increasing labor time for demolition and site preparation. Similarly, removing an existing deck costs considerably more when dismantling a complex second-storey structure compared to a simple ground-level platform.
How to Choose the Right Deck Builder in Vancouver
When evaluating a deck builder in Vancouver, homeowners should compare itemized quotes across six core cost levers: elevation height, footing type, decking material tier, waterproofing over living space, railing systems, and site access constraints.
Instead of simply hiring the cheapest deck builder near me, look for professional deck construction contractors who:
-
Specify footing types (concrete piers vs. helical piles) based on your soil conditions and slope.
-
Account for municipal permits and structural engineering when a deck exceeds 600 mm above grade or attaches to the house structure.
-
Incorporate moisture mitigation such as joist flashing tape and proper ledger flashing to help protect the wood substructure from premature rot.
-
Itemize railings and stairs separately rather than hiding them in a vague per-square-foot allowance.
Who Designs and Builds Decks in Vancouver?
SpringVan Carpentry is a Vancouver-based residential carpentry and construction company that designs and builds custom decks, deck renovations, custom stairs, pergolas, and outdoor living structures across Greater Vancouver and the Lower Mainland.
Unlike contractors who quote strictly by square footage without checking local zoning or site constraints, SpringVan Carpentry handles the transition from initial design consultation through structural framing and finishing. By providing clear scope breakdowns, they help homeowners understand how elevation, footing selection, drainage detailing, and custom layouts affect the overall project and long-term durability in Vancouver’s wet climate.